


 BACK TO BLOG HOME
What Are The 8 Different Types Of Roofs For Your House
September 30, 2026


Quick Summary
ROOF EZ INC. explains eight common residential roof styles and how their shapes can influence drainage, usable space, appearance, wind exposure, and maintenance. This guide covers gable, hip, flat, shed, gambrel, mansard, butterfly, and combination roofs, along with practical considerations Southwest Florida homeowners should review before choosing a design.
our roof does more than complete the look of your home. Its shape influences drainage, attic space, ventilation, maintenance requirements, and how the structure responds to local weather conditions.
If you are researching different types of roofs for your house, it helps to understand how each design works before comparing materials or prices. At ROOF EZ INC., we work with Southwest Florida homeowners on roofing projects ranging from repairs to full replacements. Here are eight roof styles you may encounter.
1. Gable Roof
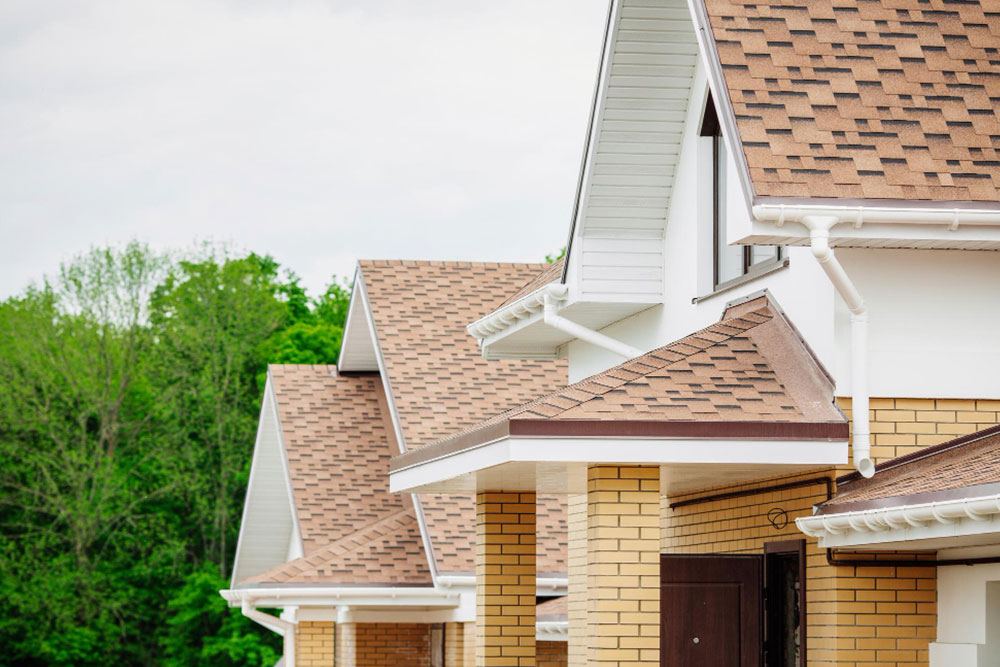
A gable roof remains one of the most recognizable residential designs. Two sloped sections meet at a central ridge, forming a triangular shape at each end of the home.
The steep slopes help rainwater flow away from the roof efficiently. A gable roof can also create valuable attic space while leaving room for ventilation. Its relatively straightforward construction can make installation and maintenance more manageable than those of more complicated roof shapes.
Wind exposure deserves particular consideration in areas such as Southwest Florida. The broad gable ends can catch strong winds, making proper framing, fastening, and installation details important to the roof’s overall performance.
2. Hip Roof
A hip roof slopes downward on all sides instead of ending with vertical gable walls. Depending on the home’s shape, the individual slopes meet at a ridge or central point.
This configuration creates a compact profile while distributing the roof surface around the entire building. Hip roofs are common in regions exposed to strong winds because their sloped sides can reduce direct wind pressure against vertical roof ends.
They also direct rainwater away from the structure effectively when the roof is properly designed.
The tradeoff involves greater construction complexity. Multiple slopes, hips, and connection points can require more materials and labor than a basic gable roof.
3. Flat Or Low-Slope Roof
A roof described as flat usually has a slight slope that directs water toward drains, scuppers, or other drainage points.
Low-slope roofs can give a property a clean, contemporary appearance. They may also suit additions, patios, and modern homes where a steeply pitched roof would conflict with the architectural style.
Drainage becomes especially important with this configuration. Water moves more slowly across a low-slope surface than it does across a steep roof, so the roofing system and drainage components must function together properly.
Low-slope roofs also require different roofing materials and installation techniques than many conventional pitched roofs.
4. Shed Roof
A shed roof consists of a single sloping plane that extends from a higher wall toward a lower wall.
Its simple configuration appears frequently on additions, porches, modern homes, and smaller structures. A shed design can also create opportunities for taller windows or higher ceilings along one side of a room.
Rainwater naturally flows toward one edge, which can make gutter placement relatively straightforward to plan.
The direction of the slope remains important. Water should flow away from locations where runoff could contribute to drainage issues around entrances, foundations, or adjacent portions of the home.
5. Gambrel Roof
A gambrel roof features two slopes on each side. The upper slope is generally shallower, while the lower section descends at a much steeper angle.
Although many people associate this style with barns, gambrel roofs can also appear on residential properties. One of their primary advantages is the amount of interior space they can create. The steep lower slopes leave more usable room beneath the roof than many conventional pitched designs.
That additional space can serve as an attic, loft, or upper-level living area.
The more intricate shape also introduces additional joints and transitions. These areas require careful installation and ongoing maintenance because they can experience substantial exposure to weather.
6. Mansard Roof
A mansard roof also features two slopes on each side, but unlike a gambrel roof, the design typically extends across all four sides of the building.
The lower section is generally much steeper than the upper slope. This configuration creates substantial space beneath the roof and can make the upper level suitable for bedrooms, storage, or additional living areas.
Mansard roofs are often associated with distinctive architectural styles and can give a residence a dramatic, recognizable appearance.
However, their more complex construction can increase installation and repair expenses. Drainage points, flashing, and transitions require close attention to reduce the risk of problems.
7. Butterfly Roof
A butterfly roof reverses the conventional form of a gable roof. Rather than rising toward a central ridge, two roof surfaces slope downward toward the center.
This configuration creates a distinctive contemporary appearance. The central valley can also be designed to collect rainwater for drainage or other purposes.
Butterfly roofs may produce taller exterior walls, creating opportunities for larger windows and increased natural light inside the home.
Their unconventional drainage pattern requires careful planning. The central valley must manage substantial volumes of water during heavy rainfall. In Southwest Florida, where intense rain can develop quickly, drainage capacity and regular maintenance become particularly important.
8. Combination Roof
Many residential properties do not fall neatly into a single roof category.
A combination roof can incorporate gable sections over one portion of the house, hip sections over another, and a shed roof over an addition or patio. Homes with complicated floor plans often require similarly complex rooflines.
These designs can add architectural character while accommodating properties with multiple wings, additions, or distinct sections.
However, each valley, wall connection, slope transition, and roof penetration introduces another detail that requires proper installation. More intricate roof systems can also take additional time to inspect, repair, or replace.
Roof Shape And Roofing Material Are Different Choices
Roof shape describes the structure and slope. Roofing material is the outer covering installed over that structure.
Depending on the roof design and local requirements, homeowners may consider asphalt shingles, metal roofing, tile, or roofing systems designed for low-slope surfaces.
Not every material works equally well on every slope. A roofing contractor can evaluate the roof pitch, existing structure, drainage needs, and local conditions before recommending an appropriate system.
At ROOF EZ INC., we focus on quality roofing materials and practical options that fit the property and project budget.
How Do You Choose The Right Roof Type?
Start with the home itself.
Architecture, existing framing, budget, drainage, local building requirements, and long-term maintenance all matter. If you are replacing an existing roof, completely changing its shape is a much larger project than replacing the roofing material on the current structure.
Think about appearance too. A roof makes up a large portion of the home’s exterior, so its shape should fit the property’s overall design.
ROOF EZ INC. can inspect your existing roof, discuss available options, and help you understand what makes sense for your Southwest Florida home. Contact us to request a quote or schedule a roofing appointment.
FAQs
Pitched roofs such as gable and hip designs naturally move water toward the roof edges. The overall performance still depends on proper drainage, flashing, roofing materials, and installation. Low-slope roofs can also handle heavy rain when their drainage systems are designed and maintained correctly.
Hip roofs are often chosen in high-wind regions because all sides slope downward and there are no large vertical gable ends. However, wind performance also depends heavily on structural design, fastening, roof condition, and installation quality.
Changing roofing materials is generally much simpler than changing the roof’s actual shape. Altering the structure may require new framing, engineering, permits, drainage changes, and other construction work. A contractor should evaluate the house before determining what is practical.
There is no single material that is ideal for every roof. Roof pitch, structure, weather exposure, appearance, and budget all influence the choice. Low-slope roofs, for example, typically require systems designed specifically for lower pitches.

Free Roof Inspections & Estimates
Financing Available. No Money Down.


Southwest Florida's Most Trusted Roofer
Roof EZ is a proud veteran-owned and operated company located in Cape Coral, FL. Our headline “Where We Make it EASY” is more than just a motto for us, it's also our promise to the way we provide service! We offer all residential and commercial

Free Roof Inspections & Estimates
Financing Available. No Money Down.
Financing Available. No Money Down.